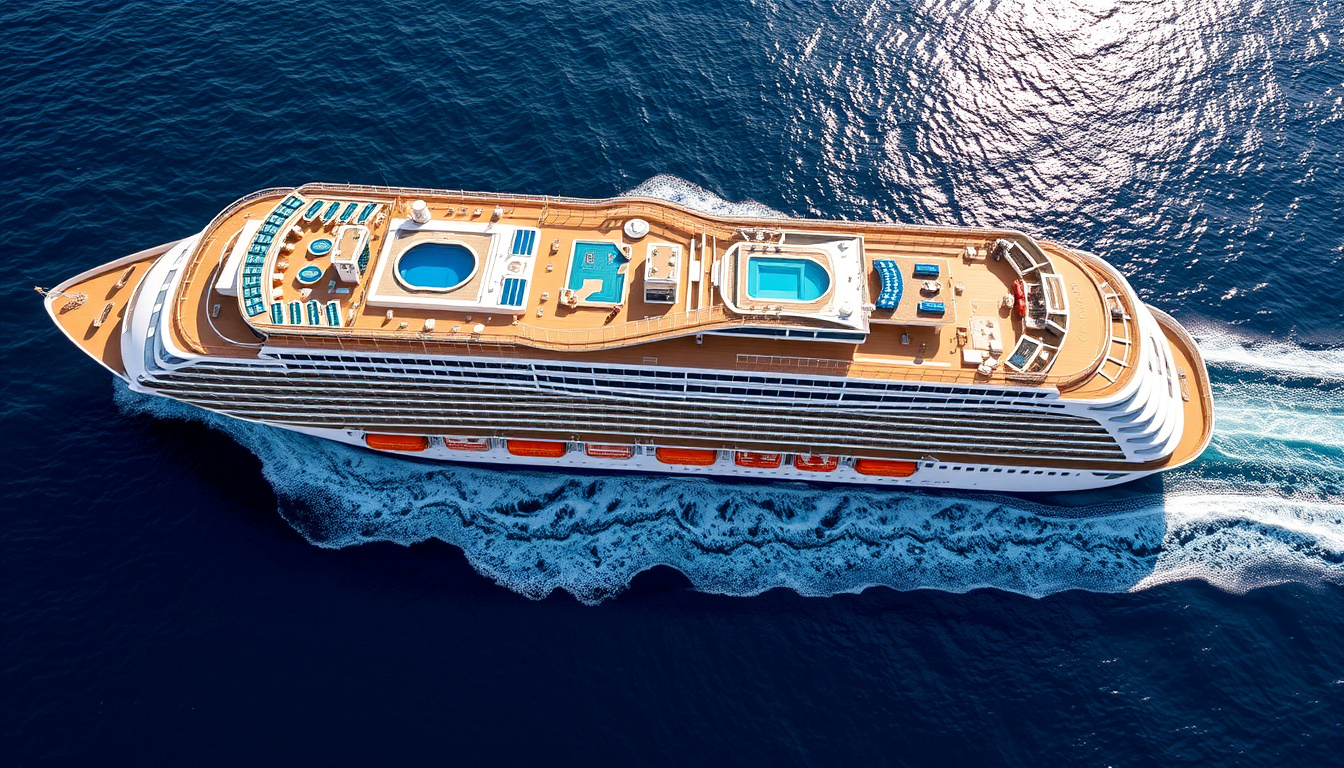
Carnival Splendor Deck Plan: Complete Guide & PDF Download
The Carnival Splendor offers 13 decks with 1,508 staterooms accommodating up to 3,619 guests sailing from Sydney. Understanding the deck layout helps passengers choose cabins suited to their preferences, whether seeking ocean views, proximity to amenities, or quieter areas away from high-traffic zones.
Deck plans for the ship are available through official Carnival Australia sources and third-party cruise planning websites. These documents map cabin locations, public areas, laundry facilities, and accessibility features across all passenger-accessible decks. For travelers planning Australian itineraries from White Bay Cruise Terminal, having accurate deck information ensures informed booking decisions.
This guide compiles verified deck plan resources, details on specific decks including Deck 2 (Main) and Deck 7 (Empress), laundry facility locations, and practical advice on cabin placement to help maximize the cruising experience.
Carnival Splendor Deck Plan PDF Download
Carnival Australia provides official deck plan PDFs that cover every deck from Riviera (Deck 1) through Lido (Deck 9) and beyond. These downloadable documents display cabin categories, deck symbols, and public venue locations in a standardized format used across the Carnival fleet.
Key Insights for Cabin Selection
- Official PDFs from Carnival Australia cover Riviera through Lido decks with detailed cabin notations
- Avoid cabins positioned directly above laundry rooms, elevators, or engine spaces on lower decks
- Australia deck plans mirror global layouts but include Sydney terminal-specific notations
- Deck 2 (Main) contains primarily interior and oceanview cabins, with some obstructed oceanview categories
- Deck 7 (Empress) offers a mix of interior, oceanview, balcony cabins (8P, 8S), and suites (SS)
- Self-service laundry facilities are located on Deck 5 (Promenade), Deck 9 (Lido), and Deck 10 (Panorama)
- Spa cabins on higher decks provide perks such as Cloud 9 Spa access
Ship Specifications
| Specification | Detail |
|---|---|
| Passenger Capacity | 3,012 to 3,619 guests |
| Total Cabins | 1,508 |
| Decks with Cabins | 8 |
| Crew Members | 1,150 |
| Total Decks | 13 |
| Year Launched | 2008 |
Carnival Splendor Deck Plans for Australia Cruises
The Carnival Splendor operates year-round from Sydney, making Australia-focused deck plans particularly valuable for local travelers. The official Carnival Australia deck plan PDF provides the most reliable reference for cabin selection on Australian itineraries.
Third-party sources like CruiseMapper offer interactive deck plans with cabin codes, photographs, and stateroom details that complement official materials. These platforms aggregate passenger feedback and provide technical specifications useful for detailed trip planning.
Australian deck plans use identical cabin coding systems to global Carnival ships, but may include terminal-specific notes for White Bay Cruise Terminal departures. Always verify departure procedures with Carnival Australia before your sailing date.
Deck-by-Deck Overview
| Deck | Name | Key Cabin Types | Public Areas |
|---|---|---|---|
| Deck 1 | Riviera | Standard interior/oceanview | Lower cabin deck |
| Deck 2 | Main | Interior (4S), Ocean View (6S obstructed) | Cabins only; below Lobby/Dining |
| Deck 5 | Promenade | Interior, oceanview | Shops, casino, self-service laundry |
| Deck 7 | Empress | Interior, oceanview, balcony (8P/8S), suites (SS) | Cabins; above Promenade |
| Deck 9 | Lido | Accessible staterooms | Pools, dining venues, laundry |
| Deck 10 | Panorama | Various cabin categories | Cabin deck level, laundry facilities |
Carnival Splendor Cabins to Avoid
While explicit “cabins to avoid” lists specific to Australian sailings are not published in official deck plan documents, several patterns emerge from deck layout analysis and general cruise passenger feedback.
Lower Deck Considerations (Decks 1-2)
Deck 2 (Main) sits directly below the Lobby and Dining decks (Deck 3), making forward and aft cabin positions potentially susceptible to noise from public areas and kitchen operations. The lowest passenger deck positions mean greater exposure to engine vibrations and sea motion, particularly in rough conditions.
Obstructed oceanview cabins (designated 6S) on Deck 2 offer lower pricing but have lifeboat or safety equipment views blocking portions of the window. These suit budget-conscious travelers who prioritize interior space over scenery.
Deck 7 Positioning Factors
Cabins near elevator shafts on Deck 7 may experience vibrations from foot traffic and operational sounds. The Croisiere-Club deck plans show that some Deck 7 cabins position near the Verandah Deck 8 bridge area, which travelers sensitive to early morning activity may want to consider.
Laundry Proximity
Self-service laundry rooms operate on Deck 5 (near shops and casino), Deck 9 (adjacent to pool areas), and Deck 10 (cabin deck level). Cabins directly adjacent to these facilities may encounter noise from washers, dryers, and guest traffic during operating hours. Suite passengers may have access to in-cabin laundry services as an alternative.
Carnival Splendor Deck 2 Plan and Key Features
Deck 2, labeled “Main” on Carnival documentation, serves as the entry-level passenger deck with no direct access to outdoor public areas. This positioning makes it convenient for guests accessing the main lobby and dining venues located on Deck 3 above.
Cabin Categories on Deck 2
- Interior Cabins (4S): Standard interior staterooms without windows, typically offering 185 square feet of living space
- Oceanview Cabins (6S): Featuring windows but classified as obstructed view due to lifeboat positioning or safety equipment
- Twin beds convertible to king: Standard across interior and oceanview categories
- Sofa beds and upper pullmans: Available in most cabins to accommodate third and fourth passengers
Deck 2 cabins lack proximity to pool areas, entertainment venues, or self-service laundry, requiring elevator use to access upper ship amenities. Travelers with mobility concerns may prefer mid-ship cabins near elevator banks for easier navigation.
Laundry Access from Deck 2
Self-service laundry facilities are not located on Deck 2. Guests staying on this deck typically use elevators to reach laundry rooms on Deck 5, 9, or 10. The accessible cruising deck plan shows elevator locations that serve as primary vertical access routes.
Carnival Splendor Deck 7 Plan Details
Deck 7, known as Empress, provides a broader range of accommodation options compared to lower decks. The variety of cabin types makes this deck popular among travelers seeking balcony access without booking premium suite categories.
Cabin Mix on Deck 7
| Category Code | Type | Features |
|---|---|---|
| Interior | Interior stateroom | No window, standard amenities |
| Ocean View | Window cabin | Natural light, views |
| 8P | Balcony (forward) | Private balcony, forward positioning |
| 8S | Balcony (aft/midship) | Private balcony, various positions |
| SS | Suite | Extended space, premium perks |
Deck 7 Strategic Position
Located above the Promenade (Deck 5), Deck 7 cabins sit midway in the ship’s vertical layout. This positioning offers reasonable access to both lower public decks and upper pool areas while avoiding the heaviest foot traffic zones typically found on Lido deck levels.
Ship History and Deployment Timeline
The Carnival Splendor joined the fleet in 2008, operating initially on Mediterranean and Caribbean routes before transitioning to Australian waters. Understanding the ship’s deployment history provides context for deck plan evolution and itinerary planning.
- 2008: Ship launched with inaugural season in the Mediterranean
- 2011-2019: Caribbean and Mexican Riviera itineraries
- 2020-2023: Australian deployment from Sydney begins
- 2025: Latest deck plan updates published by Carnival Australia
- 2026-2028: Plans subject to change; verify with Carnival for current itineraries
The Hellbound Cruise deck plan compilation reflects the most recent 2025 documentation available for Australian sailings.
What Is Known and What Remains Unclear
Reviewing available documentation reveals clear factual information alongside areas where specifics remain undocumented in public sources.
| Established Information | Unconfirmed or Undocumented |
|---|---|
| Official deck plans from Carnival Australia | Specific noise complaints for individual cabins |
| Deck 2 contains interior and obstructed oceanview cabins | Exact location of cabin-specific laundry access |
| Deck 7 offers balcony and suite categories | Real-time cabin renovation schedules |
| Laundry facilities on Decks 5, 9, and 10 | Elevator noise levels for specific cabin blocks |
| Ship operates from Sydney homeport | Future itinerary changes beyond 2028 |
Understanding the Carnival Splendor Context
The Carnival Splendor represents one of the largest cruise ships in the Australian market, with capacity exceeding 3,600 passengers across 13 decks. The ship’s size necessitates organized deck planning to help guests navigate amenities, locate cabins, and plan daily activities efficiently.
For Australian cruisers departing from White Bay Cruise Terminal in Sydney, understanding deck layouts proves particularly valuable given the ship’s extensive entertainment programming, multiple dining venues, and diverse cabin categories ranging from interior staterooms to premium suites. The Carnival Splendor Ultimate Ship Guide provides additional context on onboard experiences complementing deck plan information.
Travelers combining Sydney departures with broader Australian adventures may find value in exploring options like the Sydney Bridge Climb experience or visits to destinations such as Freycinet National Park when planning pre or post-cruise activities in the region.
Sources and References
“Official Carnival Australia deck plan PDF covers Riviera (Deck 1) through Lido (Deck 9) with cabin types, locations, and accessibility notations.”
— Carnival.com.au Official Documentation
“CruiseMapper interactive plans provide stateroom counts, deck-by-deck layouts, and technical specifications for 1,508 cabins across 13 decks accommodating 3,012-3,619 guests.”
— CruiseMapper Deck Plan Database
Summary
The Carnival Splendor deck plan resources available from Carnival Australia and third-party aggregators provide essential reference material for booking and preparing for Australian cruises. Key takeaways include prioritizing mid-ship cabin positions when possible, understanding that Deck 2 offers interior and obstructed oceanview options ideal for budget travelers, and recognizing that Deck 7 provides greater cabin variety including balcony categories. Laundry facilities are accessible on Decks 5, 9, and 10, while official plans indicate elevator locations that help orient passengers navigating the 13-deck vessel. Always verify current deck configurations with Carnival before sailing, as layouts may undergo refinements for future itineraries.
Frequently Asked Questions
Where can I download the official Carnival Splendor deck plan PDF?
The official deck plan PDF is available from Carnival Australia at carnival.com.au, covering all decks with cabin locations and symbols.
What cabin types are available on Deck 2?
Deck 2 (Main) features primarily interior cabins (4S) and obstructed oceanview cabins (6S) with no direct outdoor access.
Are there laundry facilities on Deck 2 or Deck 7?
Self-service laundry rooms are not located on Deck 2 or Deck 7. They are available on Deck 5 (Promenade), Deck 9 (Lido), and Deck 10 (Panorama).
What balcony cabins are available on Deck 7?
Deck 7 offers balcony cabins designated 8P (forward) and 8S (aft/midship), along with interior, oceanview, and suite categories.
How many decks does the Carnival Splendor have?
The ship has 13 decks total, with 8 decks featuring passenger cabins and 1,508 total staterooms accommodating up to 3,619 guests.
Which decks should I avoid for noise concerns?
Lower decks near engines, elevators, or laundry facilities may experience more noise and vibration. Forward and aft positions on Deck 2 may encounter operational sounds from areas below.
Does Carnival Australia have specific deck plans for local sailings?
The Australian deck plans mirror global Carnival Splendor layouts but may include Sydney terminal-specific notes for White Bay departures.
What accessibility resources are available?
Carnival provides an accessible cruising deck plan PDF that includes ambulatory accessible stateroom (AAC) notations for travelers with mobility requirements.
Related stories


Liam O'Brien covers Australian politics and public affairs for Coast Pulse.